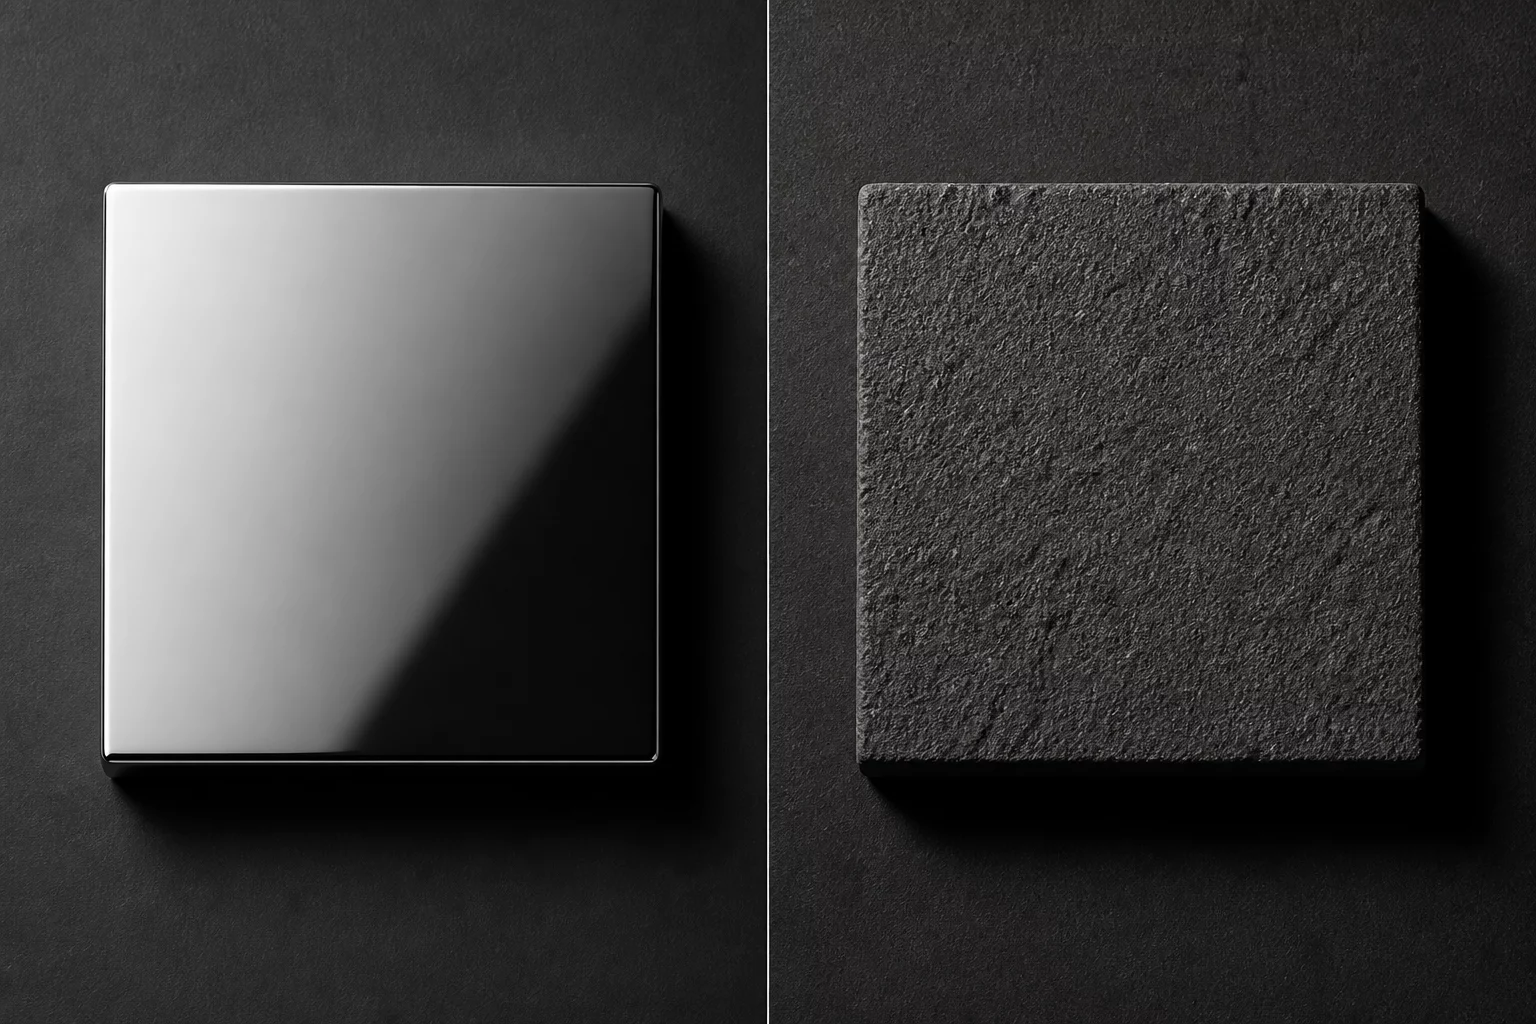
Evidence
01 / CASEBOOK
SCROLL TO DISCOVER
Manufacturing Repeatability Analysis

One Good Part Is Not Always Enough Evidence

Explore practical cases about repeatability, visible consistency, functional results, and production decisions.

Post-Project Engagement

Ensuring Process Stability Long After the Deal

We believe a successful trial is only the beginning. True repeatability requires ongoing calibration and structured support. Our team is structured to provide consistent, reliable assistance for all implemented production decisions.

Call our desk 9077497138
Office location 7219 W Sahara Ave Ste 105, Las Vegas, NV 89117, United States

Response Time & Availability

Select your current situation below to check our promised response times and optimal contact channels.

Committed Response: Within 2 Hours

For critical anomalies in ongoing production runs. Our engineering response team will contact you immediately via phone and email.

Working Hours Mon – Fri: 09:00 – 18:00 CET
Continuous Monitoring Active for Critical Systems
Feasibility & Budget Tool

Calculate Your Production Repeatability Cost

Turn vague budget assumptions into precise figures. Enter your production parameters below to instantly estimate the cost baseline required to achieve stable, repeatable manufacturing outcomes.

Instant Budget Estimate

Estimated Total Budget $0.00
Estimated Cost Per Unit $0.00
Recommended Calibration Every 500 units

*This is an initial estimate based on our repeatability database. Real-world results may vary depending on ambient conditions and machine calibration.

Request a Detailed Feasibility Report

Methodology & Infrastructure

The Instrumentarium

A curated breakdown of the hardware, software, and analytical platforms deployed to evaluate repeatability and isolate variables in our production trials.

Slicing & Simulation

Bambu Studio

Toolpath optimization, layer-by-layer parameter control, and precise G-code generation for multi-axis movement.

Metrology & Hardware

Digital Micrometers

High-precision physical measurement tools utilized for dimensional deviation tracking down to the micron level.

Data & Analysis

SPC Platform

Statistical Process Control environment used to plot control charts, standard deviation, and detect anomalies.

Metrology & Hardware

Data Loggers

Environmental sensors tracking ambient temperature, humidity, and airflow patterns across production runs.

Slicing & Simulation

FEA Suite

Structural simulation software used to predict stress concentrations, load limits, and potential deformation.

Metrology & Hardware

Spectrophotometer

Optical device applied to quantify surface color consistency and identify microscopic finish imperfections.

Data & Analysis

Python Stack

Pandas and NumPy libraries configured to process raw machine logs and compute structural repeatability indexes.

Metrology & Hardware

Thermal Camera

Non-contact real-time temperature profiling of the active build area to detect thermal gradients.

Methodical Execution

Operational Timeline

A structured, step-by-step overview of our collaboration. We replace guesswork with calibrated trials, mapping variability to secure predictable outcomes.

01 Days 1 – 7

First Week: Baseline Setup

Focusing on initial calibration, machinery audit, and identifying the current operational parameters.

  • Days 1 – 2 Comprehensive audit of existing manufacturing equipment and environment.
  • Days 3 – 5 Defining baseline metrics and acceptable tolerance limits.
  • Days 6 – 7 Initial calibration of testing instruments to ensure measurement alignment.
02 Days 8 – 30

First Month: Trial Runs

Executing small-batch trials, mapping surface variations, and analyzing material behavior.

  • Days 8 – 15 First physical trial run of small-batch components under controlled settings.
  • Days 16 – 22 Detailed measurement of dimensional accuracy and surface deviations.
  • Days 23 – 30 Mapping the impact of ambient temperature and material shrinkage.
03 Days 31 – 90

First Quarter: Standardization

Establishing long-term stability protocols and finalizing standard operating procedures.

  • Days 31 – 50 Iterative adjustments to machinery based on initial trial results.
  • Days 51 – 70 Multi-operator tests to ensure outcomes are independent of personnel.
  • Days 71 – 90 Finalizing quality control protocols for ongoing, repeatable production.
Agreement Framework

Engagement Terms & Collaboration Guidelines

Clear terms ensure predictable outcomes. We define prepayment, milestone structures, and contract boundaries to guarantee repeatability in every trial.

Prepayment Size

A standard 50% upfront payment is required to initiate the case analysis, calibrate testing apparatus, and run initial simulations.

Installment Options

The remaining 50% is due upon delivery of the final case report, including all repeatability validation data and structural analysis.

Contract Scope

The contract strictly fixes baseline metrics, structural integrity criteria, and specific tolerance limits agreed upon during scoping.

Change Process

Additional trials, extra material tests, or ambient temperature variations outside the initial scope require a simple written addendum.

Prepayment Size

A 40% prepayment initiates material acquisition, machine calibration schedules, and baseline test runs for the batch.

Milestone Options

Structured installments: 30% after first-batch inspection and approval, with the final 30% due upon complete delivery of all parts.

Contract Scope

Fixes dimensional accuracy targets, surface finish benchmarks, and batch-to-batch repeatability ratios across all runs.

Change Process

Modifications to acceptance criteria must be requested and documented before 50% of the manufacturing run has been completed.

Practical Analysis

Recent Case Studies

Explore our latest breakdowns of repeatability, variation, and manufacturing outcomes. We investigate whether success is a stable process or just a coincidence.
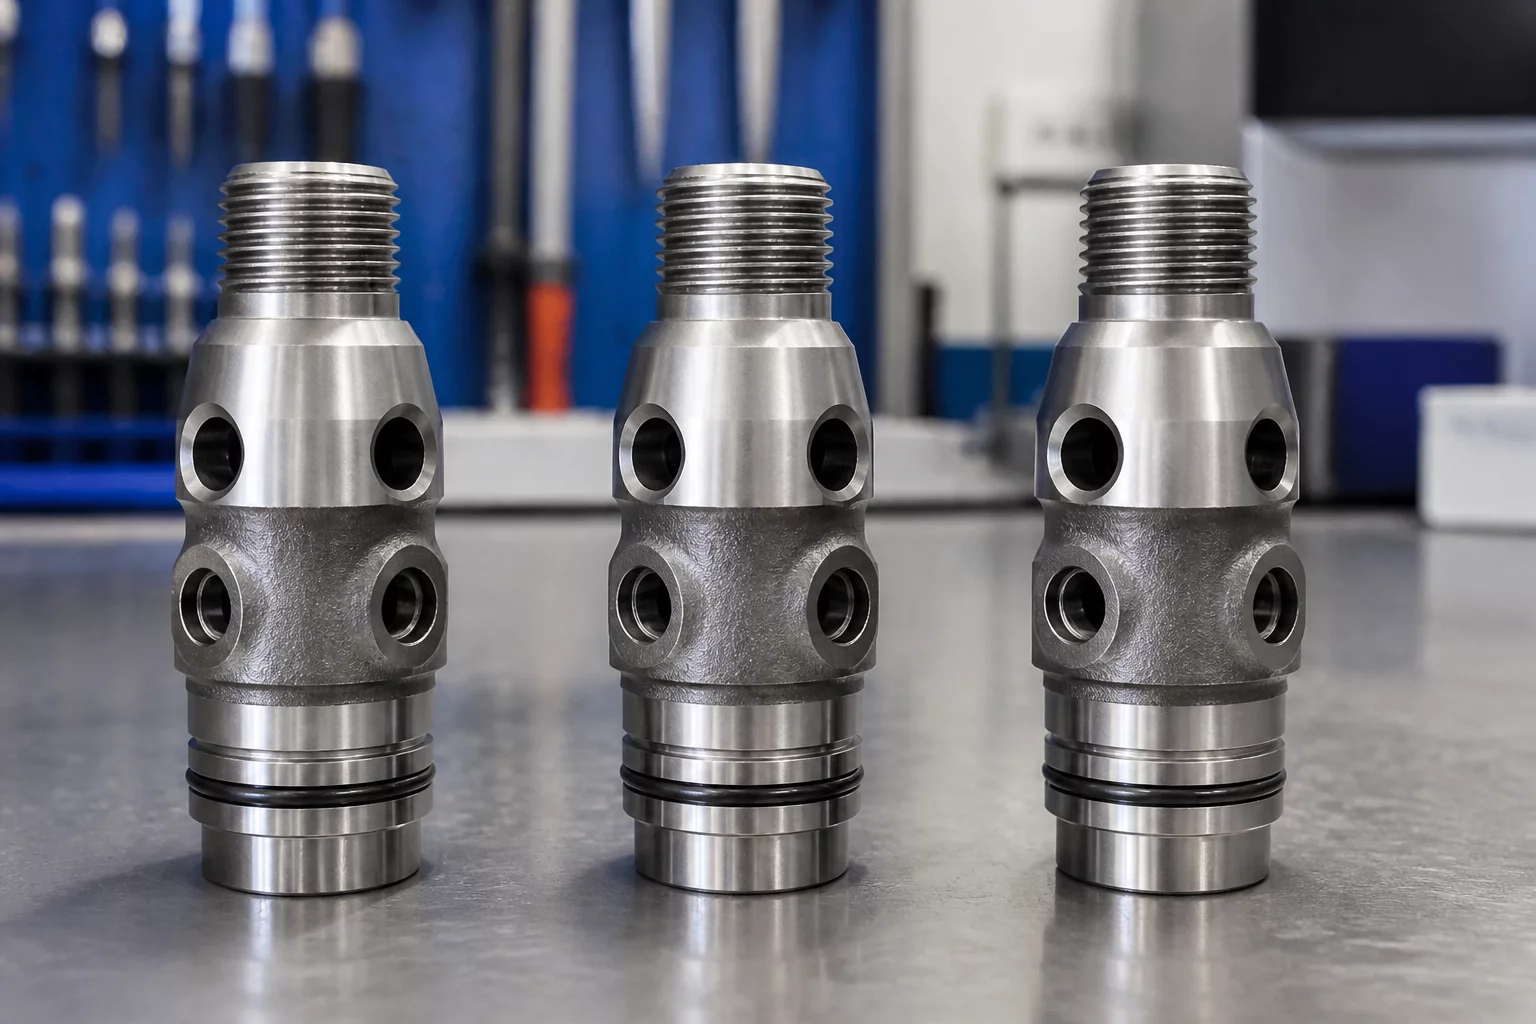
Three Parts Three Slightly Different Results
Michael Vance June 15, 2026

Three Parts Three Slightly Different Results

A detailed investigation into how identical mechanical parts can display subtle variations under identical process parameters.
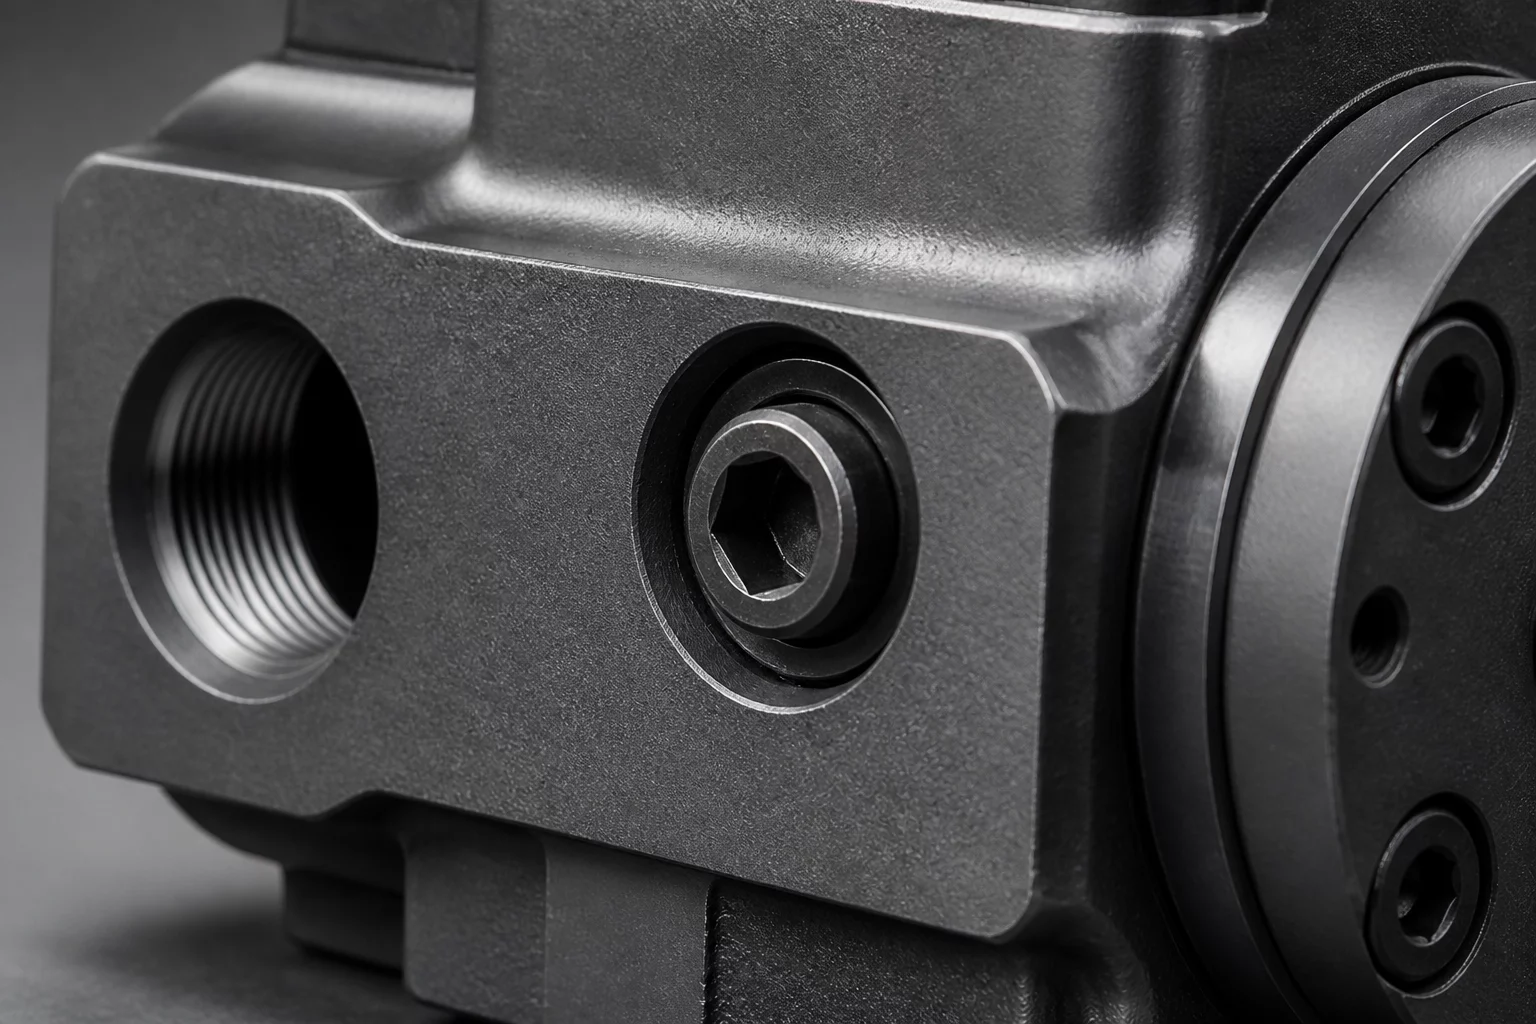
When Surface Variation Did Not Matter
David Chen June 18, 2026

When Surface Variation Did Not Matter

Analyzing why minor surface cosmetic imperfections had zero impact on the functional performance of the components.
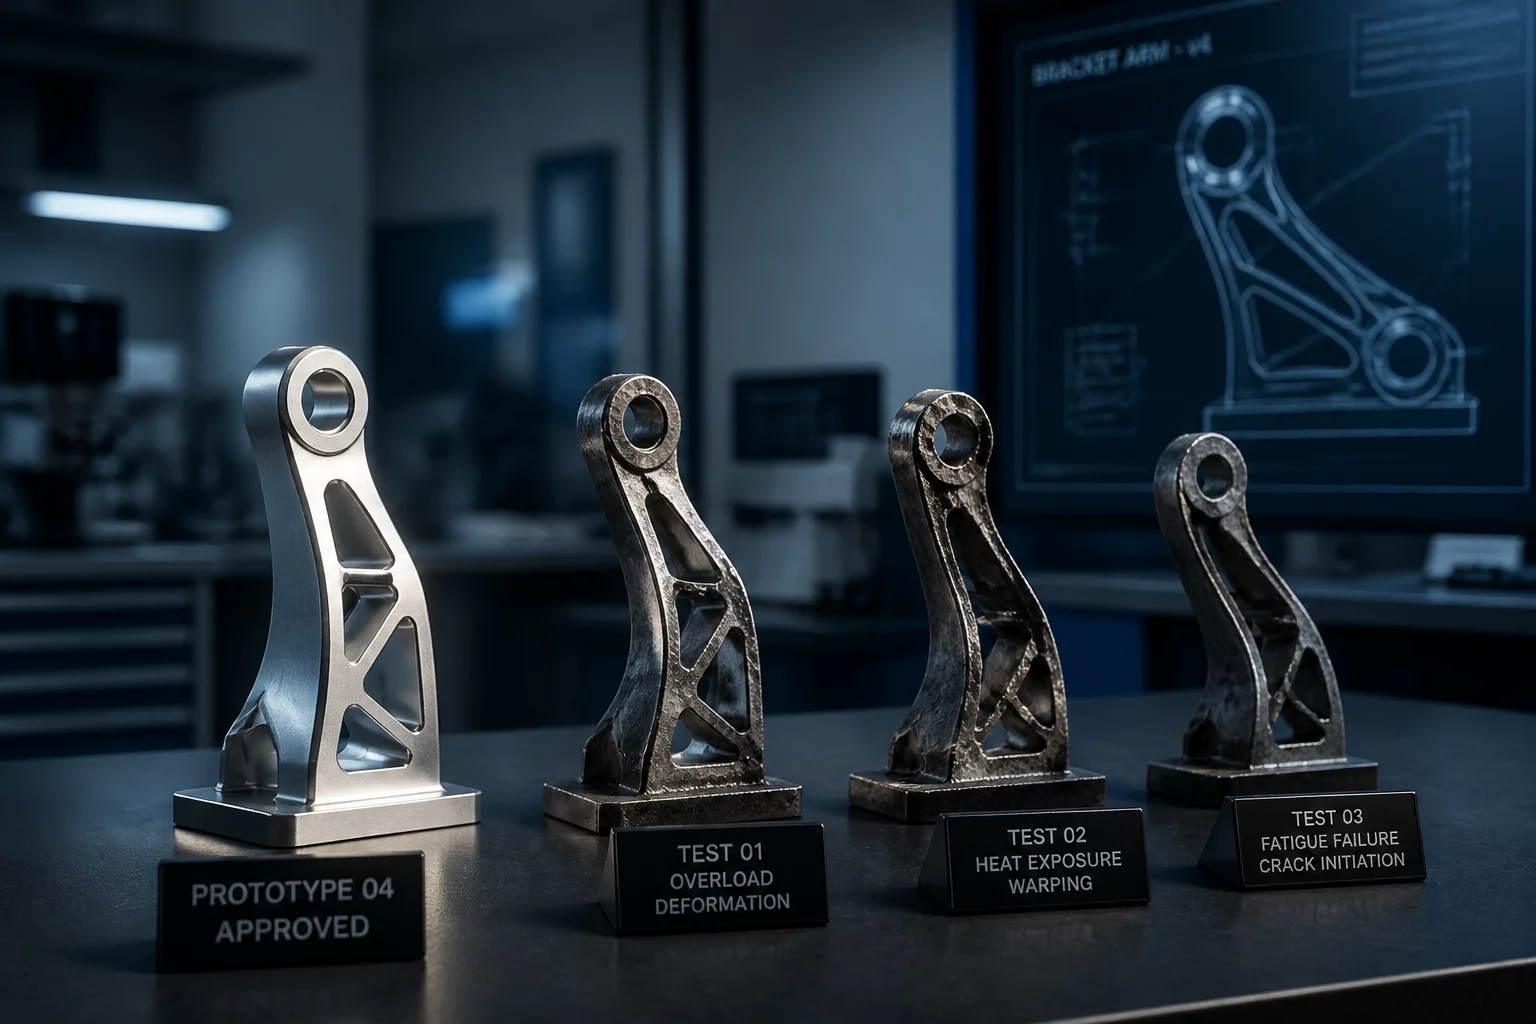
One Successful Trial Was Not Repeatable
Elena Rostova June 22, 2026

One Successful Trial Was Not Repeatable

Why a single perfect prototype can create a false sense of security, and the necessity of running multi-batch validation.
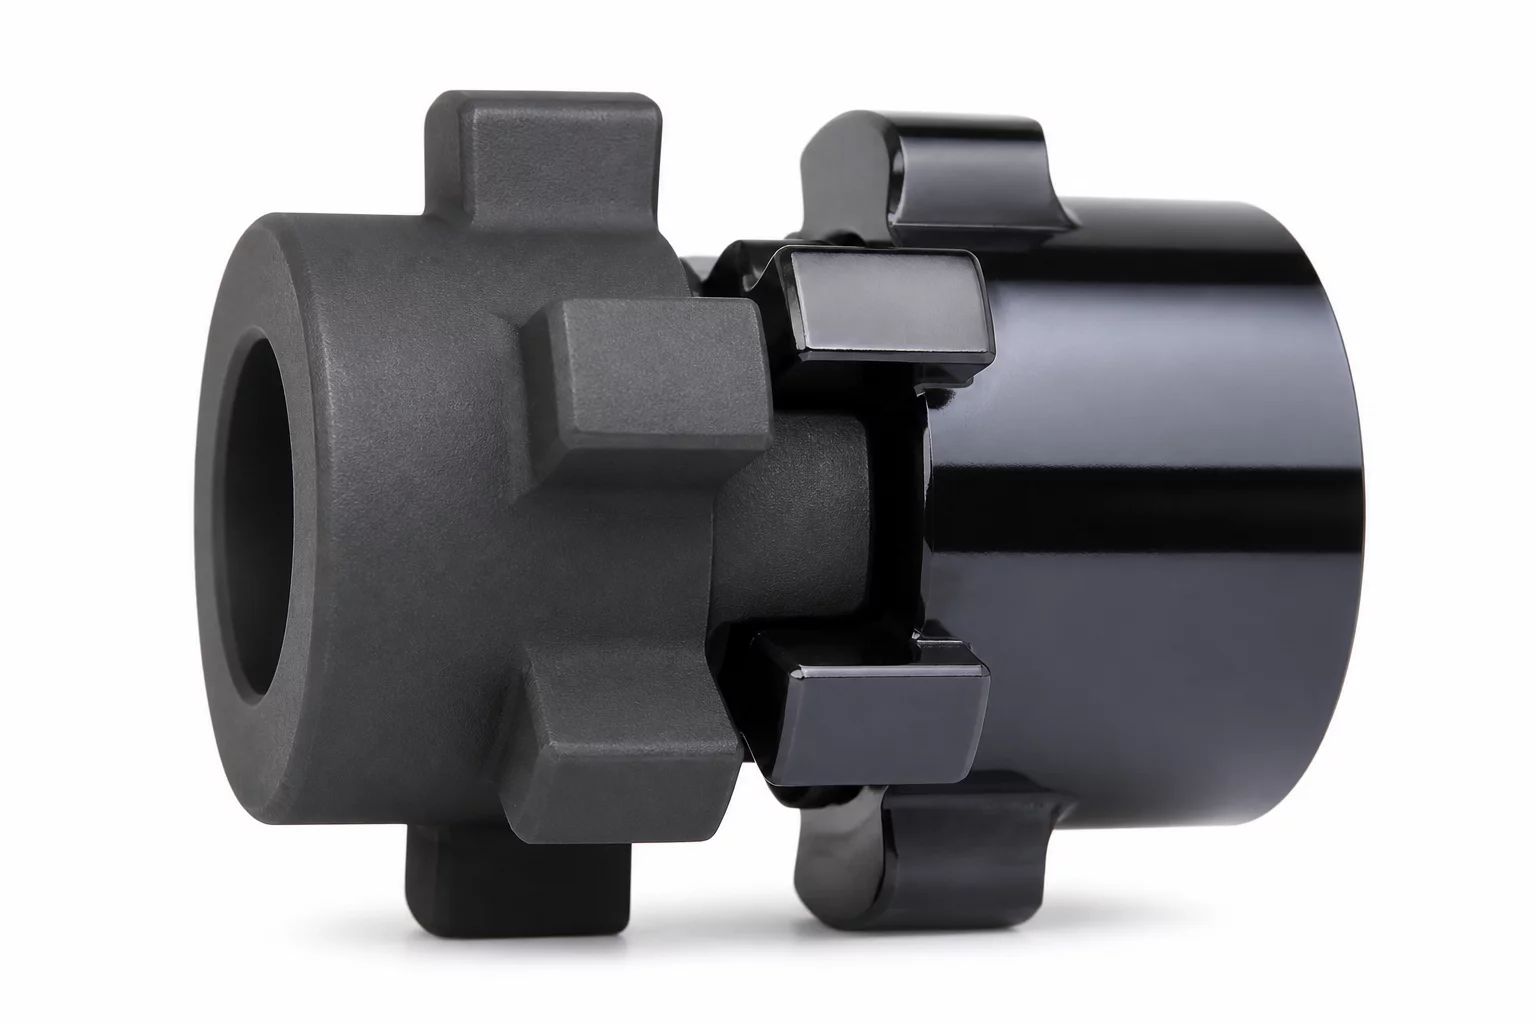
A Stable Fit With Inconsistent Appearance
Marcus Wright June 25, 2026

A Stable Fit With Inconsistent Appearance

How assembly tolerances remained perfectly within limits despite significant variations in surface finish and color.

No matching cases found

Try adjusting your search query or author filter.

Casebook Analysis

Key Production Decisions

Explore our structured evaluations of repeatability, assembly tolerances, and material behaviors across modern manufacturing runs.

Consistent Outcomes
June 10, 2026 • By Lucas Bennett

Consistent Outcomes

Analyzing the variables that lead to stable, repeatable manufacturing runs.

Unexpected Variation
June 17, 2026 • By Rachel Adams

Unexpected Variation

Identifying anomalous data points in batch testing to isolate environmental factors.

Fit and Assembly
June 24, 2026 • By Lucas Bennett

Fit and Assembly

Practical tolerance analysis for interlocking structural components.

Surface Differences
July 01, 2026 • By Rachel Adams

Surface Differences

How micro-texture variations affect final inspection without compromising integrity.