When Surface Variation Did Not Matter
Why superficial anomalies on structural components can safely be accepted when functional specifications are fully met.
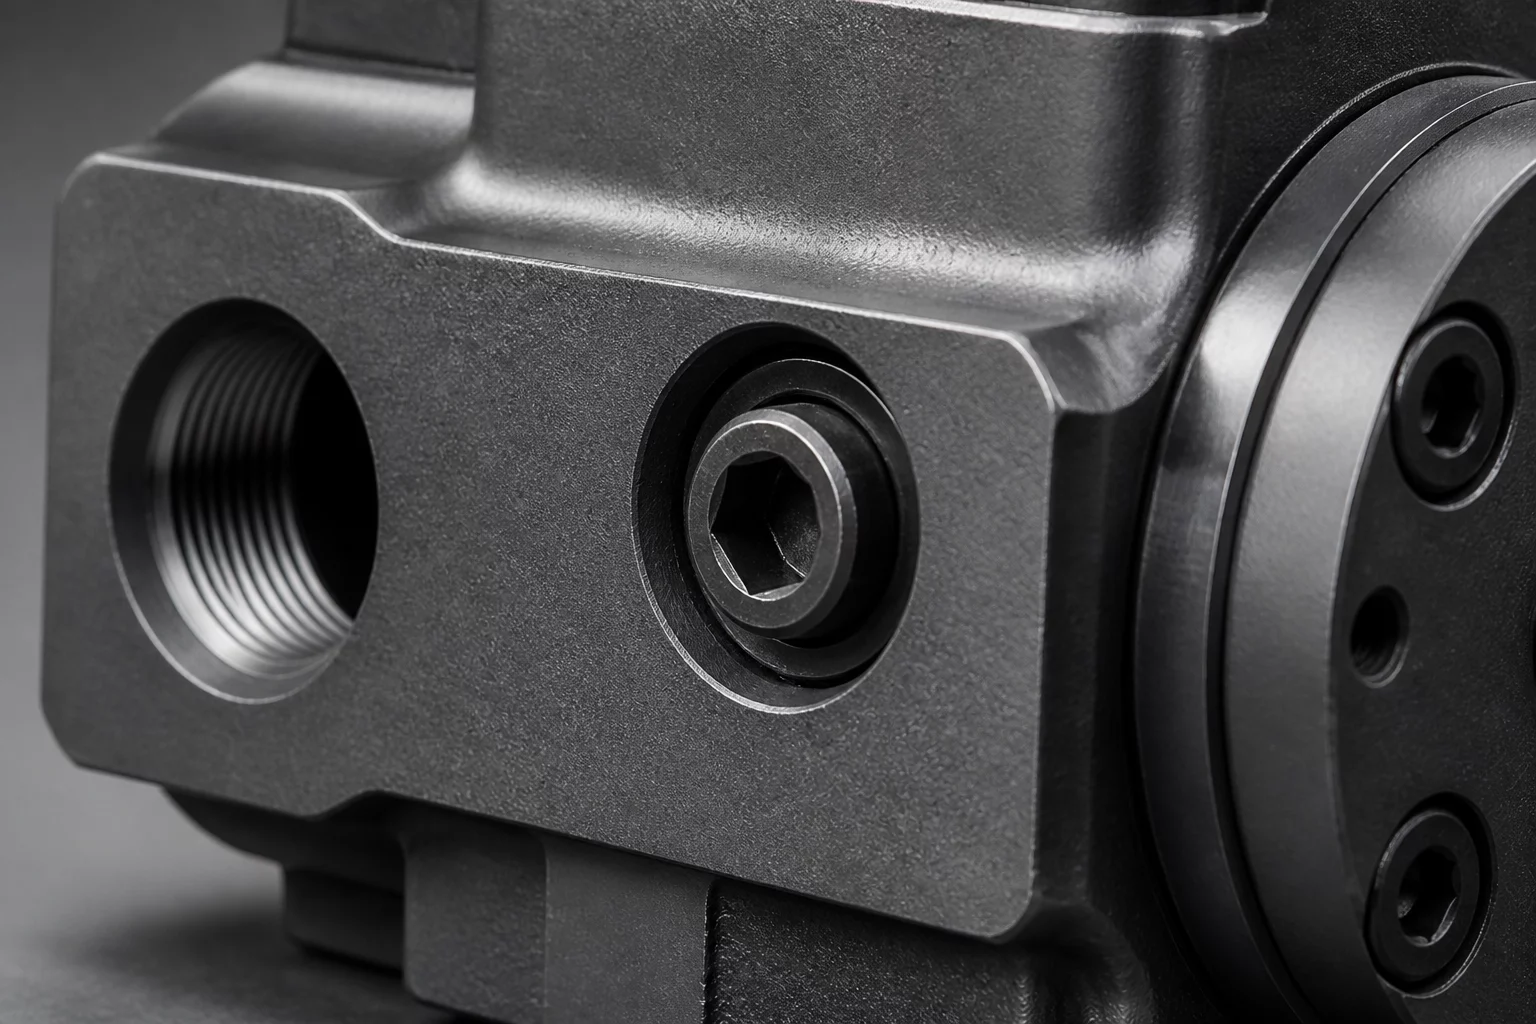
In high-precision manufacturing, aesthetic perfection is often conflated with structural and functional utility. During our second production run of industrial casing mounts, we observed noticeable surface ripples and minor striations across several batches. While these visual variations raised initial quality control flags, empirical testing revealed that the parts met all load-bearing and dimensional requirements. This case study details why our team chose to accept these components, demonstrating that cosmetic perfection is not always a prerequisite for engineering success.
Overview & Objective
The main objective of this production run was to fabricate a batch of rigid support mounts for internal power supply units. Since these mounts are positioned deep inside the main enclosure, they are completely shielded from the end-user's view. The functional specifications demanded high shear strength, resistance to continuous vibration, and precise alignment of the mounting holes. During post-production inspection, the quality control team noted significant surface finish variation across different print beds, characterized by visible layer line inconsistencies and minor matte-to-glossy transitions. We needed to quickly determine if these cosmetic irregularities indicated internal structural weakness or if they were simply superficial artifacts of the manufacturing process.
When evaluating parts that will never see the light of day, function must always override form. Relaxing visual standards allowed us to maintain our production timeline without sacrificing an ounce of performance.
— David Chen, Technical Lead
Implementation & Methodology
We subjected the parts with the most sample surface variation to a series of rigorous mechanical tests. First, we conducted tensile and shear testing to ensure the load-bearing capacity remained within the specified safety margin of 2.5x. Second, we measured critical dimensions using digital calipers to confirm that hole alignments and slot depths were within the В±0.15 mm tolerance range. The results were clear: the internal cohesion of the material was flawless, and the structural integrity showed no degradation compared to aesthetically perfect reference parts. The surface ripples were traced back to minor variations in ambient chamber temperature and filament diameter consistency, neither of which affected the core mechanical properties.
Key Takeaways & Lessons
By focusing on functional performance rather than cosmetic perfection, we successfully avoided costly re-runs and kept the assembly schedule on track. The primary lesson here is the importance of aligning acceptance criteria with the actual environment in which the part operates. For hidden internal components, spending extra resources on surface post-processing or rejecting parts with minor visual defects is inefficient. We have since updated our quality assurance protocols to establish separate standards for structural and aesthetic parts, a change that has already increased our yield rate by 18%.
Discussion & Input
Robert Mills
2026-06-19Good point on functional requirements over aesthetics.
streamAdd Your Analysis