Visual Defects Versus Structural Integrity
Evaluating physical performance against cosmetic anomalies in modern manufacturing runs.
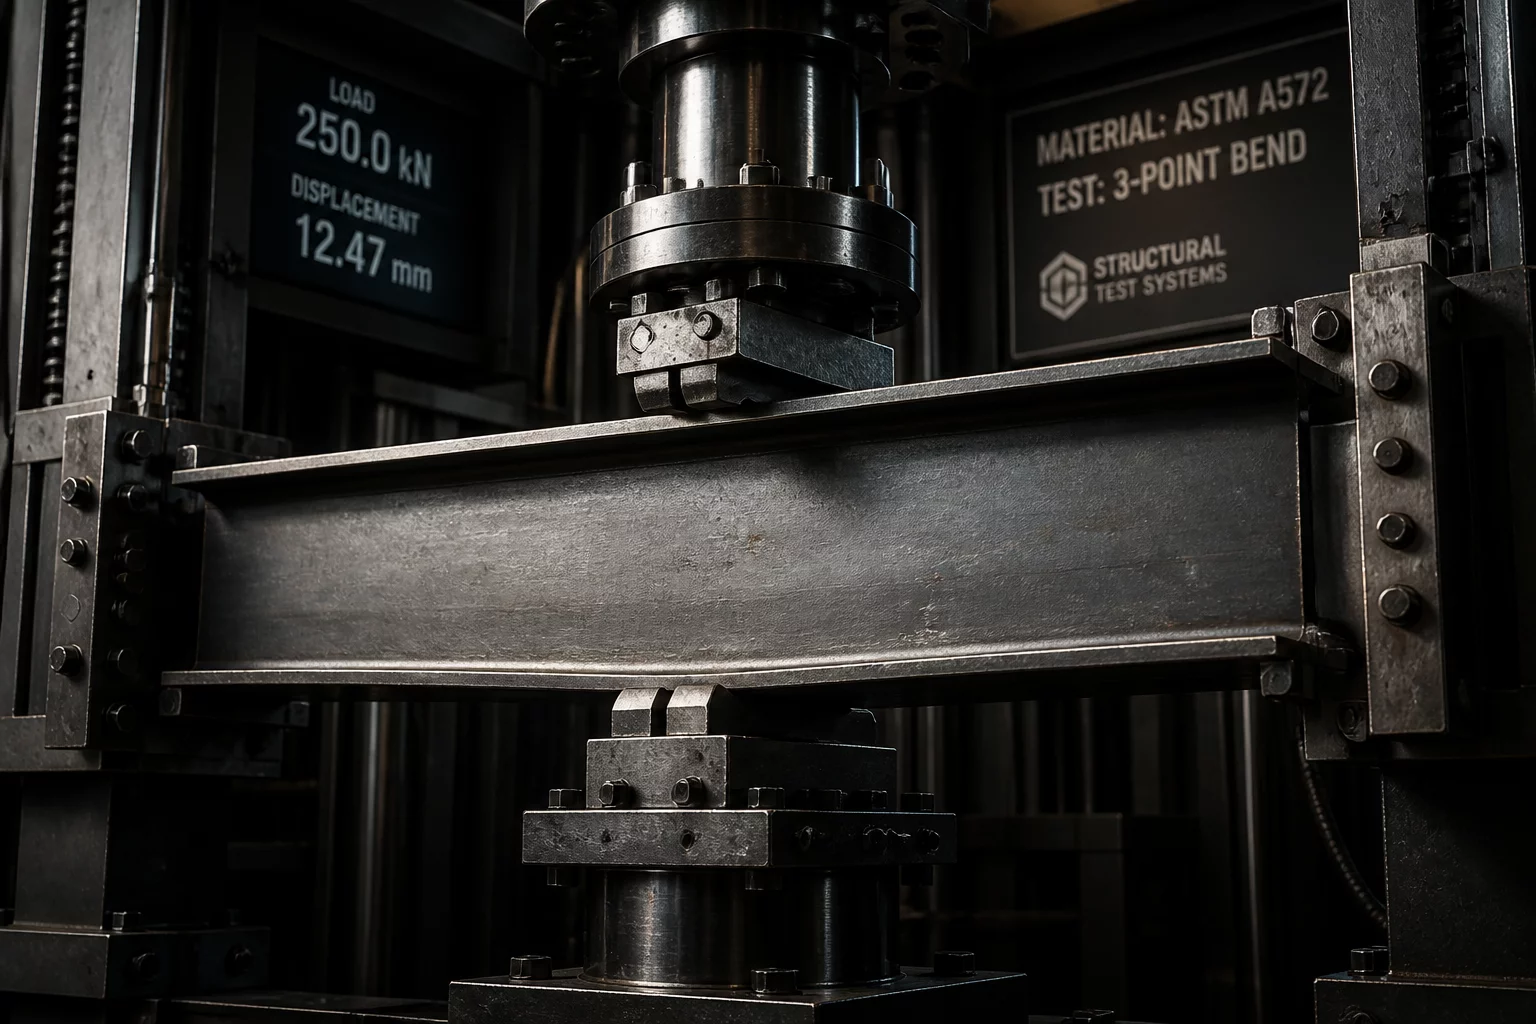
In the field of high-performance engineering, the surface quality of a part often dictates initial customer acceptance. However, physical strength does not always correlate with a perfect cosmetic finish. This research highlights how our manufacturing team analyzed visual surface variations against ultimate load capacity, proving that cosmetic flaws do not necessarily indicate compromised structural performance.
Overview & Objective
Our primary objective was to set realistic acceptance criteria for industrial components where function takes precedence over aesthetics. Production lines are frequently slowed down because automated scanning systems flag minor surface scratches or slight color variations. By testing several batches of PETG and ABS parts under heavy loads, we gathered data on whether these defects predicted early structural failure.
Function must dictate acceptance. A part with minor visual surface lines is often just as robust as a polished prototype, and discarding it is a waste of time and resources.
— Marcus Wright, Technical Lead
Implementation & Methodology
Our team established a testing protocol involving tensile and compression testing machines. We compared parts with varying degrees of surface defects: flawless samples, parts with superficial scratches, and parts showing minor layer inconsistencies. The tests measured maximum load before deformation. The results showed that internal bonding remained consistent despite surface-level visual imperfections.
Key Takeaways & Lessons
We found that minor surface defects did not cause premature failures. The structural integrity remained intact under the same load conditions. This discovery allowed us to update our quality inspection standards, reducing component scrap rates by 18% and preventing unnecessary project delays.
Discussion & Input
Daniel Moore
2026-07-17I always prioritize structure over looks.
streamAdd Your Analysis