Material Shrinkage In Small Runs
Analyzing non-uniform cooling and dimensional accuracy in low-volume manufacturing runs.
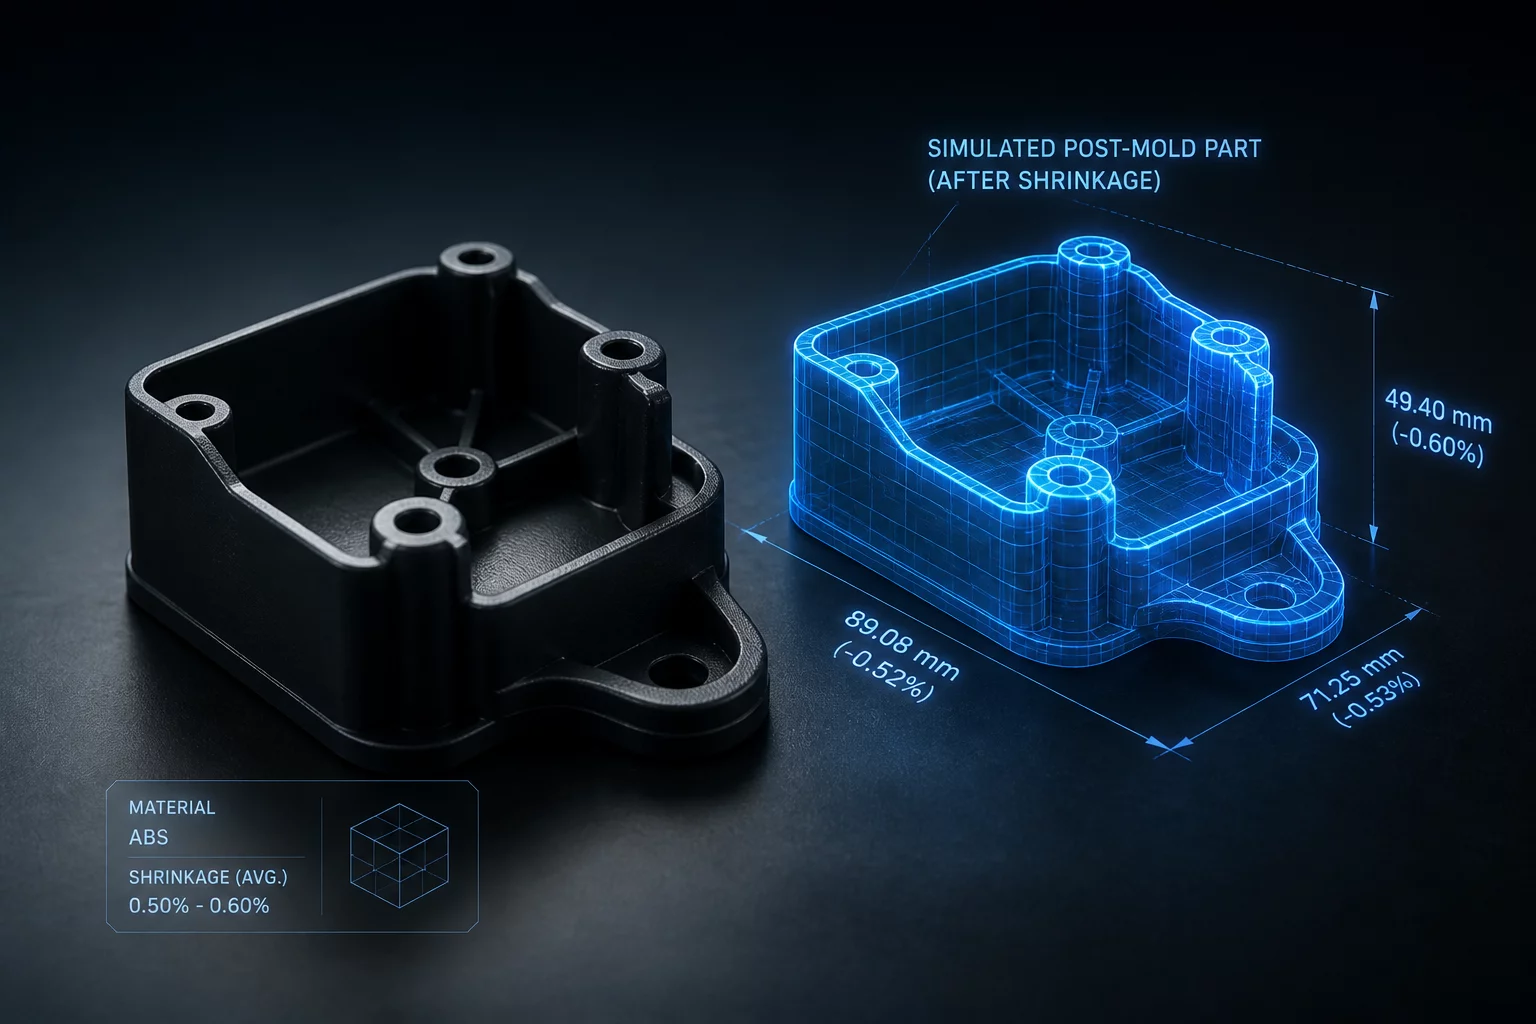
When producing technical enclosures in low quantities, material shrinkage presents a major challenge to achieving stable tolerances. Unlike mass production where the process stabilizes over thousands of cycles, small runs demand immediate accuracy. This research explores how we calculated cooling deformation and calibrated our setup for repeatable results.
Overview & Objective
Our primary goal was to manufacture a short run of 50 complex engineering parts with a tight target tolerance of В±0.05 mm. During initial test cycles, the engineering-grade polymers shrunk unevenly upon cooling, leading to undersized dimensions near critical mounting bosses and screw threads. Scaling the CAD model uniformly failed to solve the issue, as shrinkage proved highly dependent on local geometry and thermal mass. We needed a precise, repeatable method to adjust parts before printing.
Shrinkage is rarely linear. It varies across axes depending on how heat escapes the geometry during cooling.
— Elena Rostova, Technical Lead
Implementation & Methodology
To resolve the variation, we printed a series of structured test shapes to map shrinkage rates along the X, Y, and Z axes. This data allowed us to calculate non-uniform scaling values to apply in Bambu Studio. We also elevated the chamber temperature to 60В°C and adjusted the cooling fan curves to ensure a slower, more even cooling phase. This approach successfully minimized internal residual stresses and brought the part dimensions into alignment with the CAD specifications.
Key Takeaways & Lessons
Applying non-uniform scaling factors enabled us to bring 94% of the batch within the acceptable tolerance zone. The key takeaway is that localized thermal behavior dictates final part size far more than global scale settings. For future projects, printing a single representative calibration coupon prior to the main production run has now become our standard operating procedure.
Discussion & Input
Olivia Taylor
2026-07-13Shrinkage compensation is tricky.
Add Your Analysis